

Address
20196 207th Street, Tonganoxie, KS
Price
$ 730,000
Property Attributes
- MLS#2629183
- TypeSingle Family
- Listing Status Active
- CountyLEAVENWORTH
- CityTonganoxie
- Area425 - N=Co Rd 8 - S=Ks Rvr - E=Wy Co Ln - W=Lv Co
- NeighborhoodHickory Point
- Zip66086
- StyleTraditional
- Year Built2024
- Taxes$ 9556
- Price$ 730,000
- Bedrooms4
- Full Bathrooms4
- Half Bathrooms0
- Sqr Footage3218
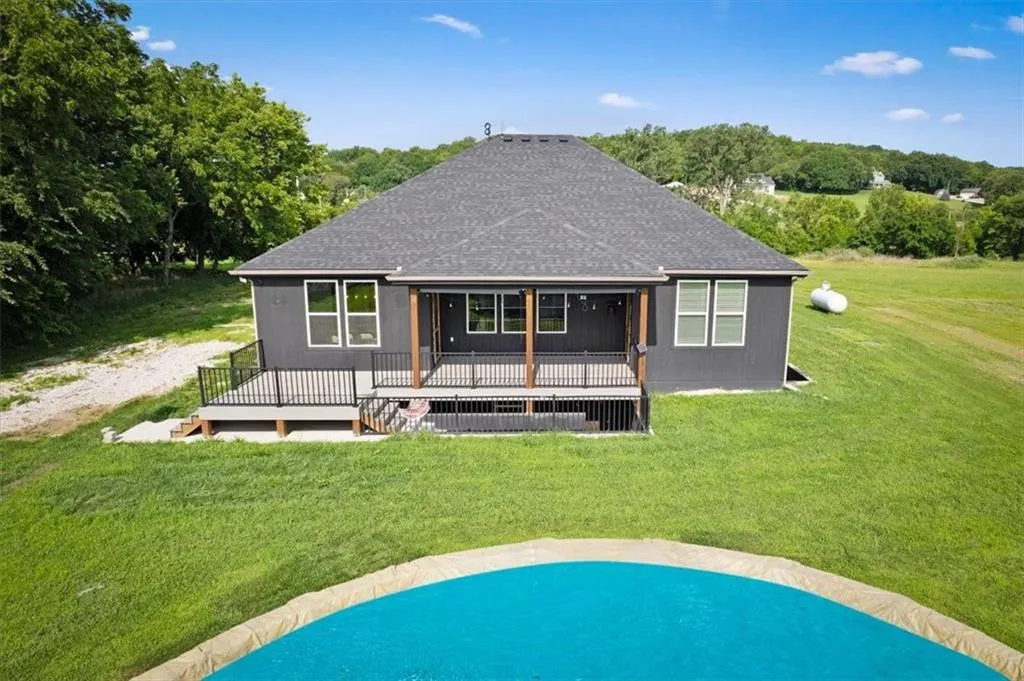
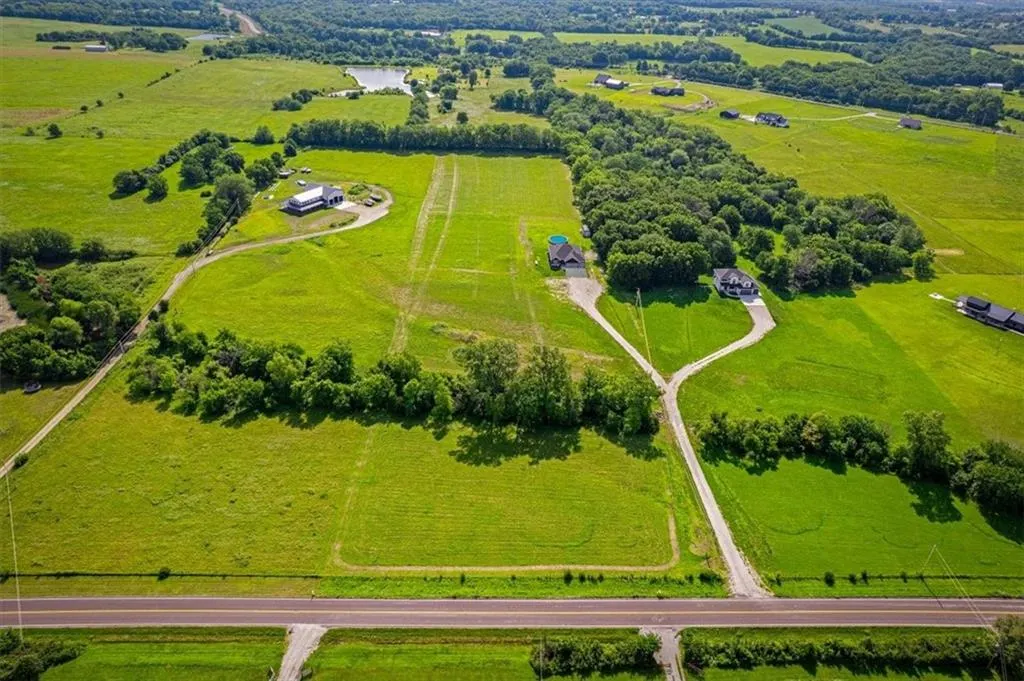
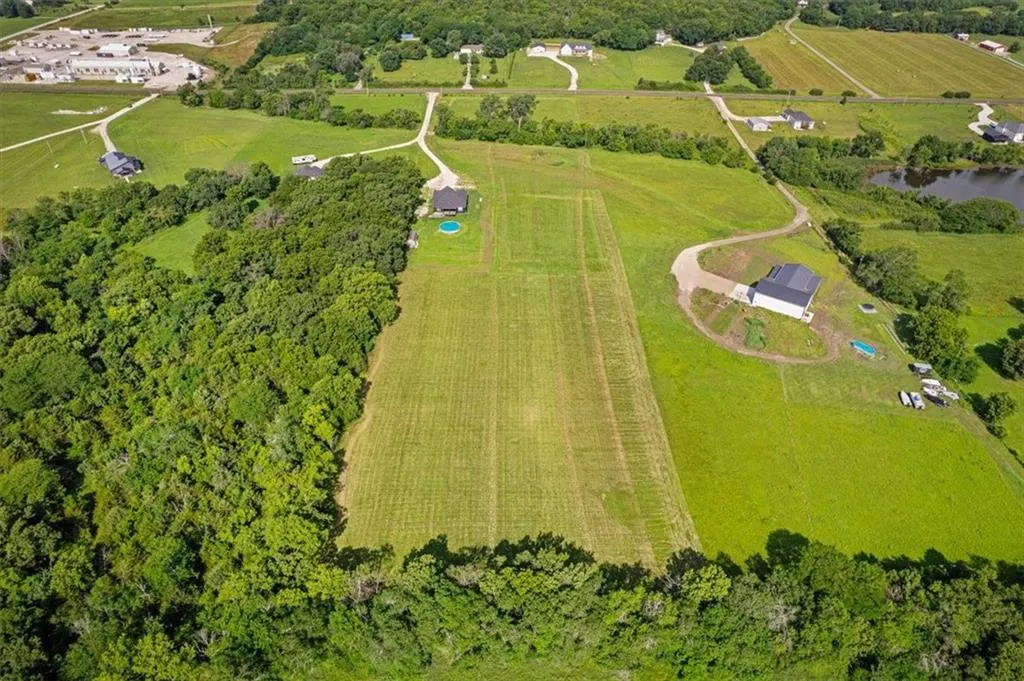
- Lot Size9.82998 Acres
Data Source:
Heartland MLS (HMLS)
Property Description
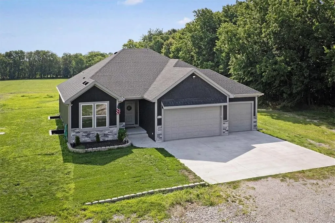
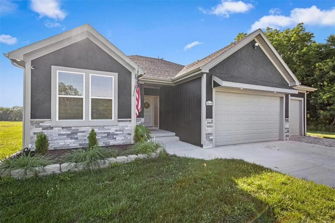
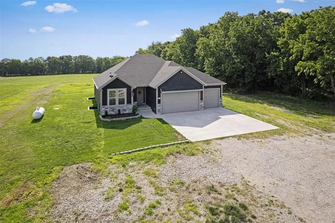
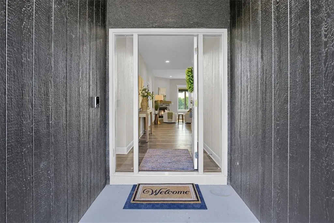
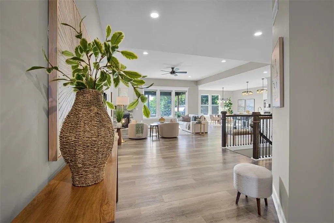
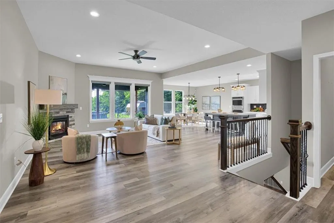
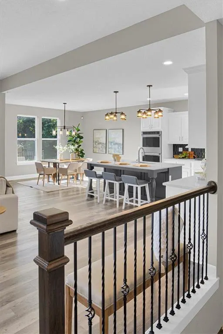
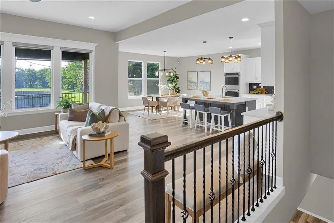
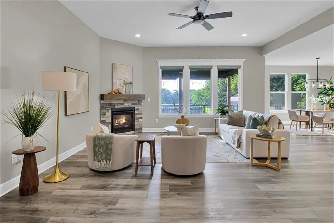
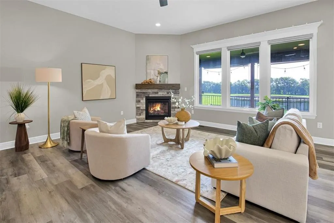
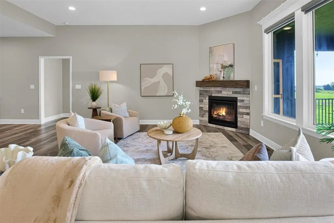
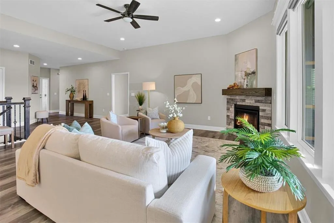
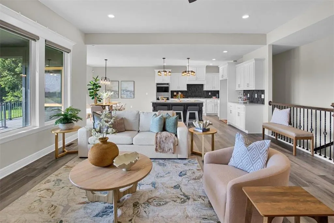
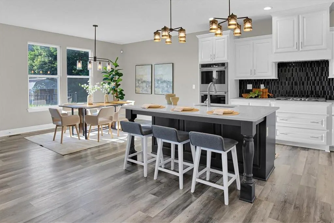
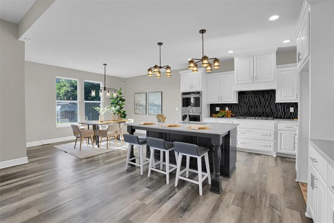
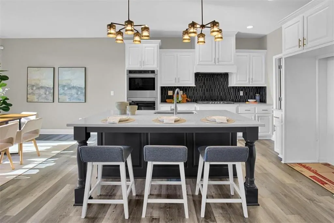
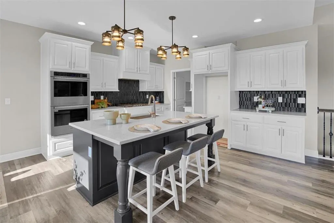
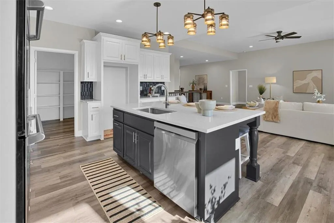
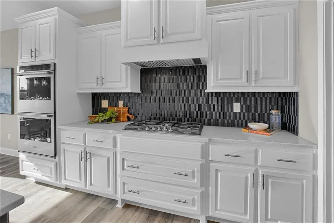
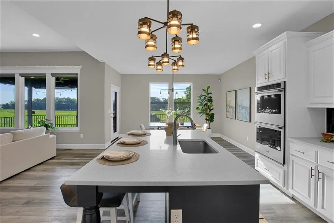
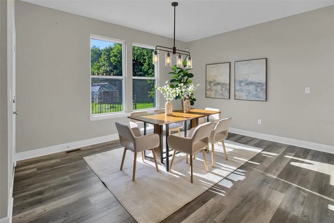
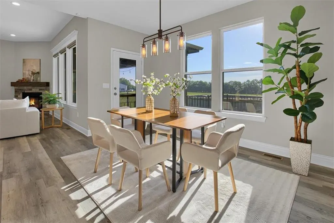
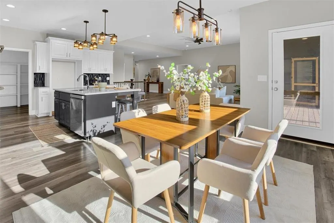
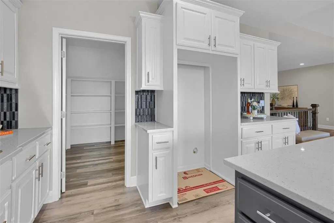
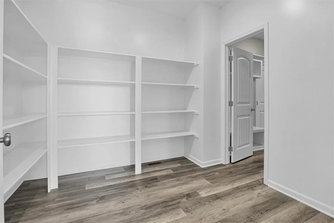
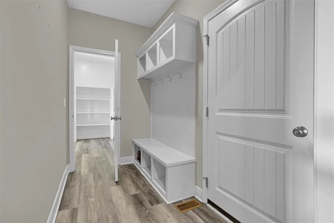
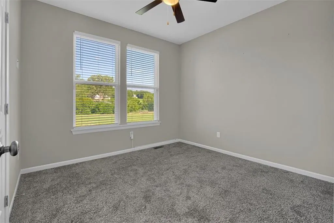
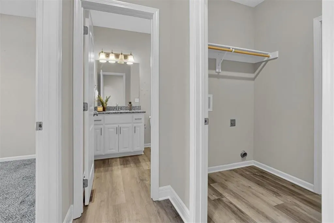
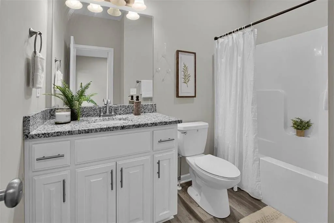
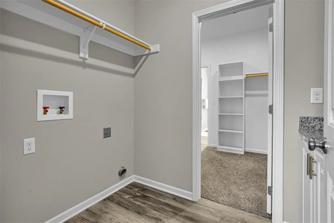
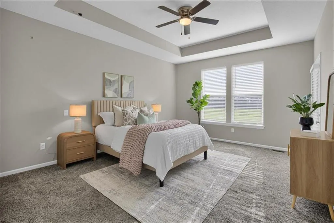
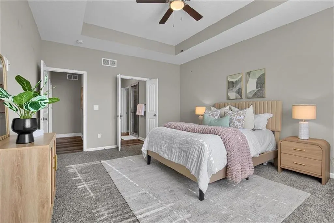
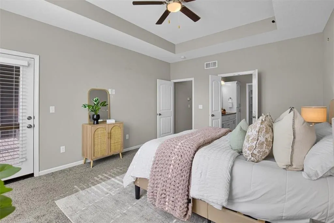
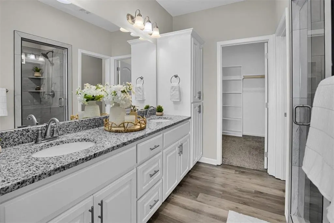
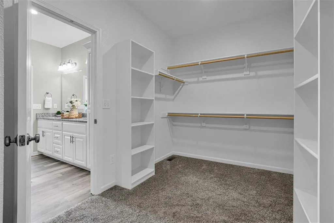
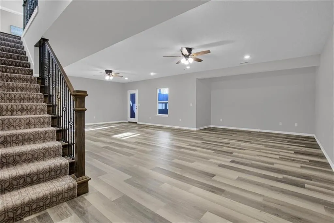
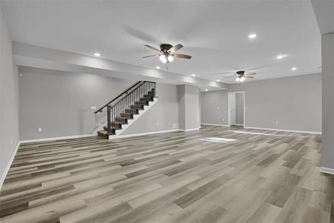
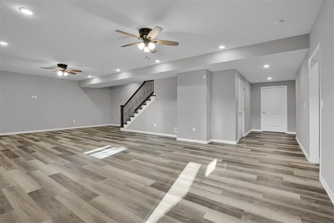
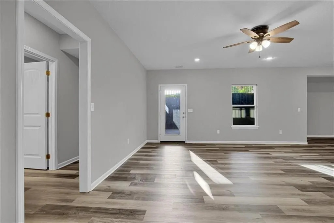
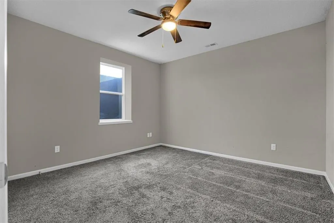
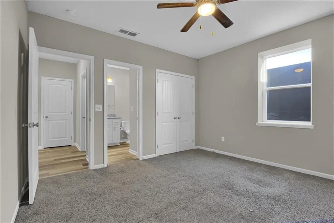
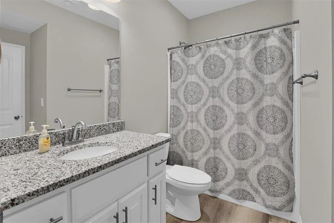
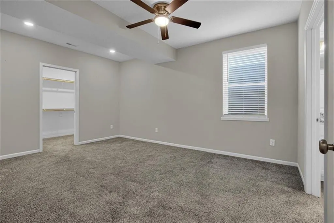
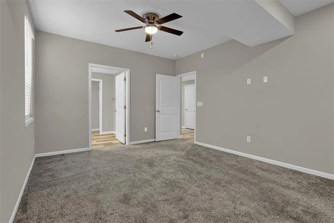
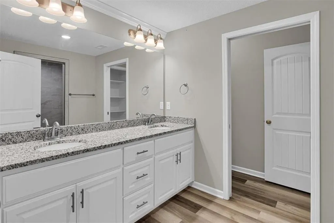
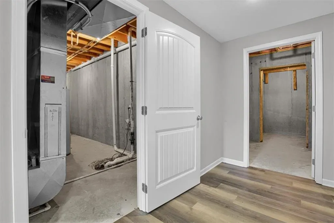
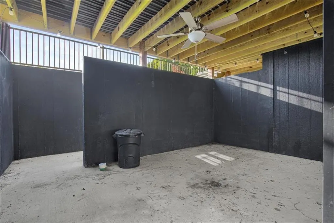
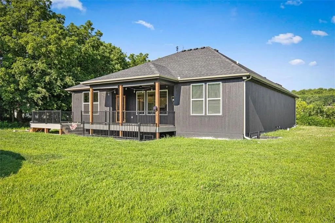
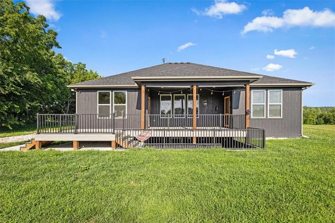
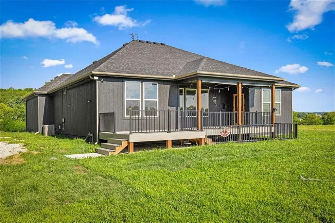
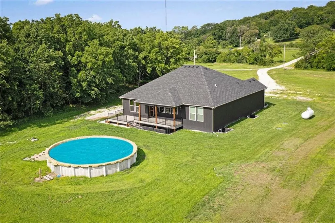
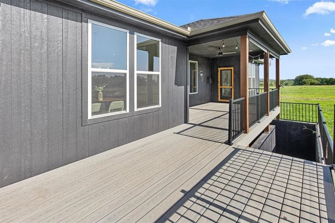
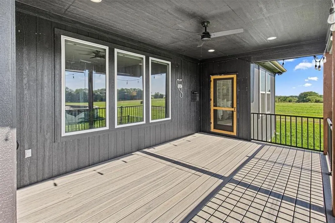
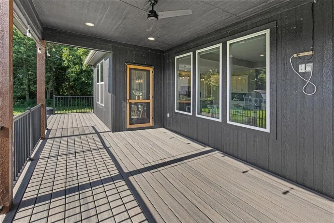
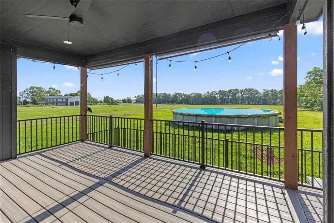
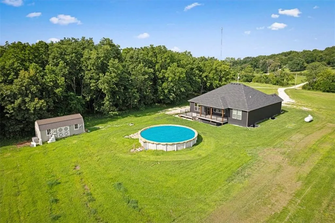
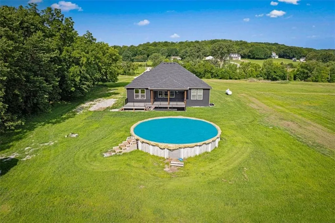
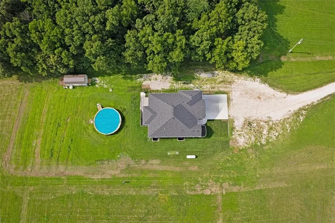
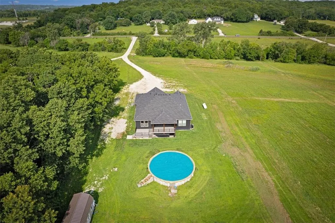
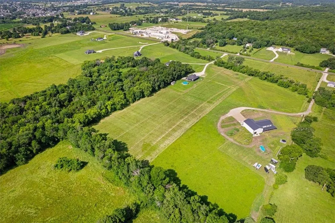
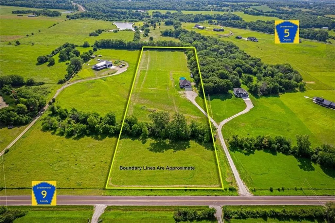
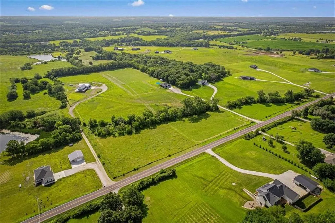
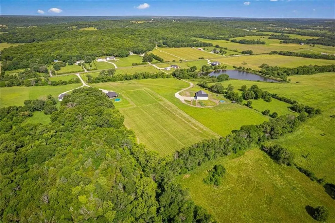
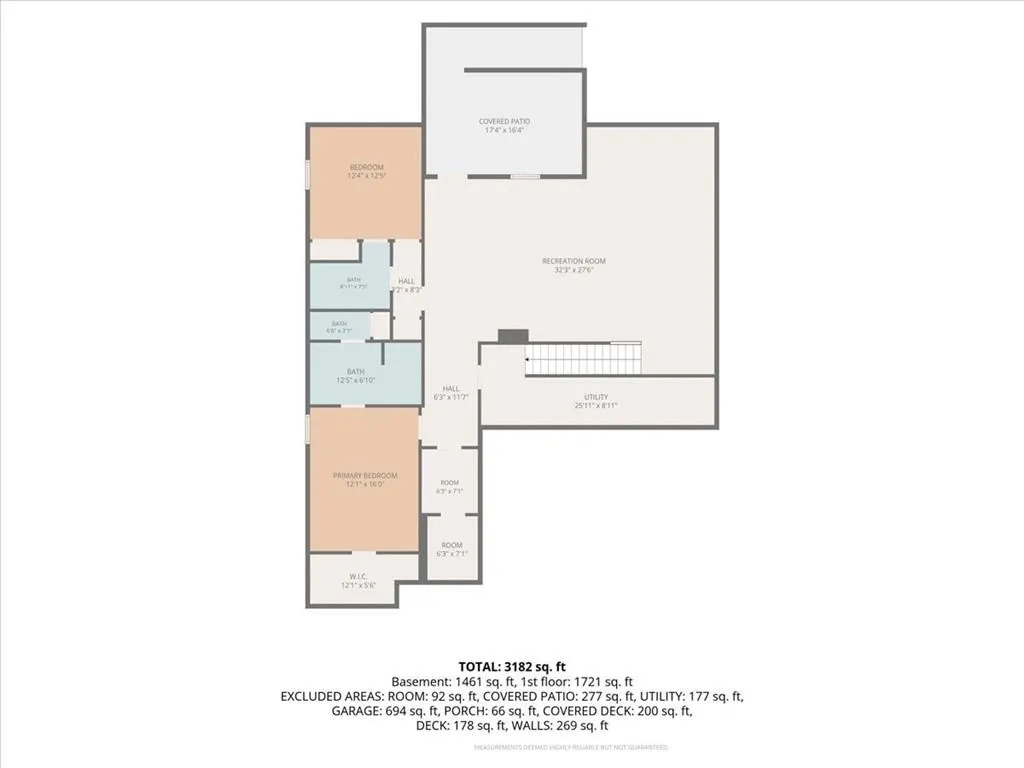
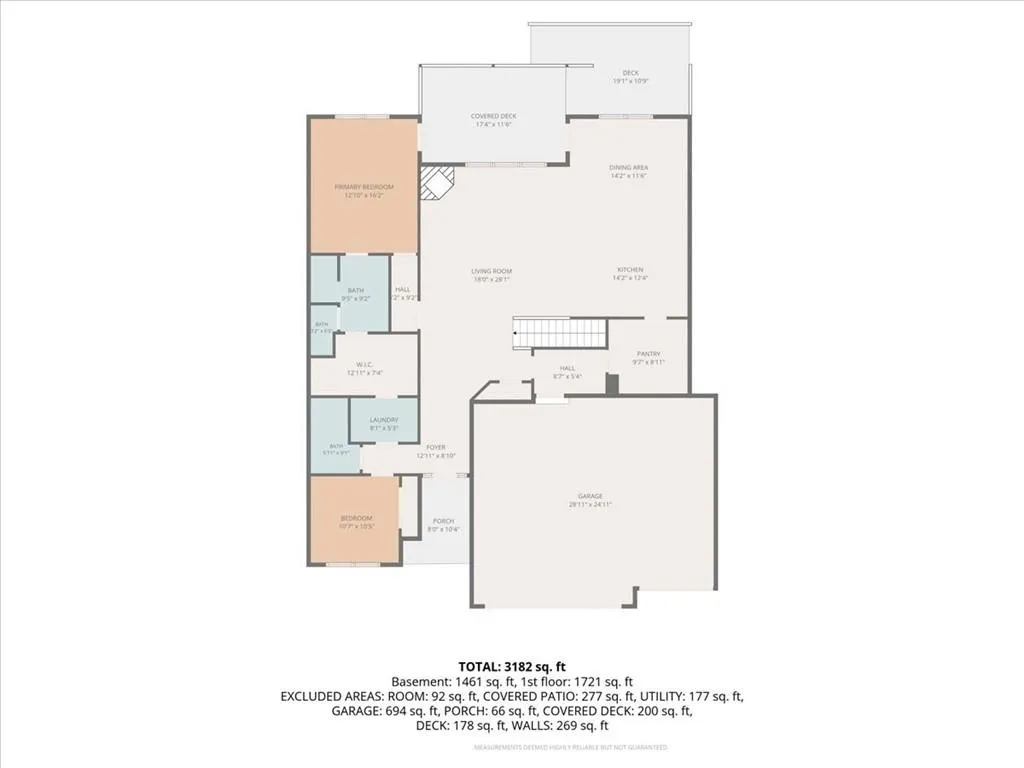
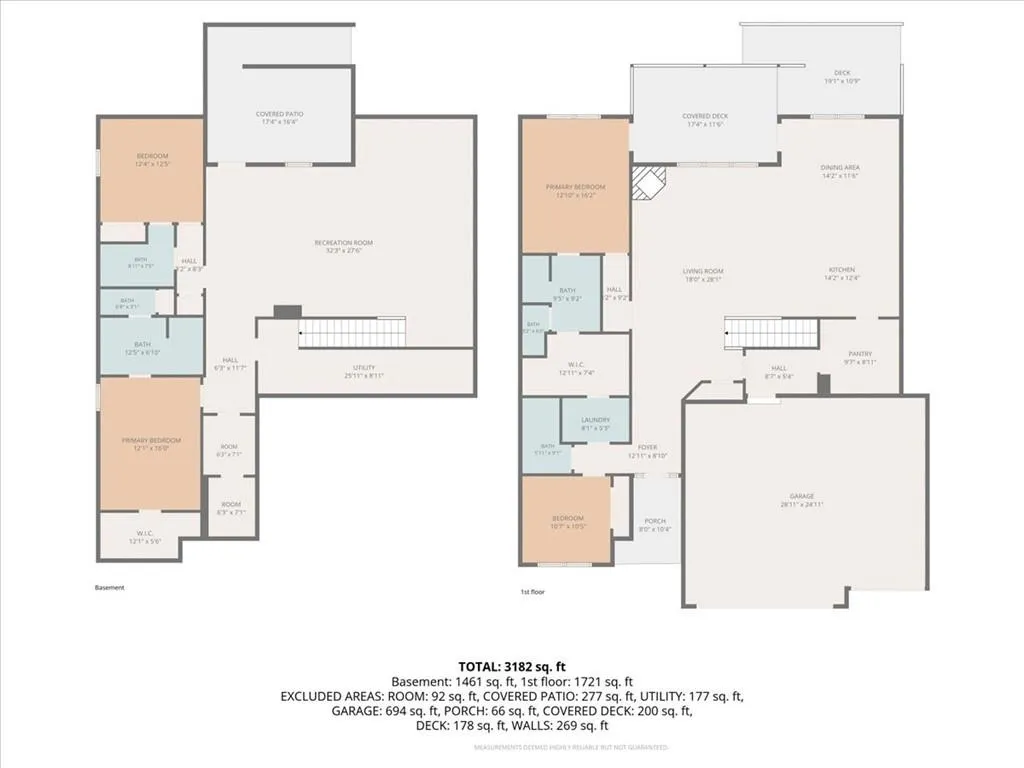
Built in 2024 and sitting on just under 10 acres, this gorgeous reverse 1.5-story home offers the perfect combination of space, comfort, and peaceful country views. With over 3,200 finished square feet, 4 bedrooms, and 4 full bathrooms, there's room for everyone to spread out and enjoy. The heart of the home is the beautiful kitchen featuring quartz countertops, a large island, double ovens, a gas cooktop, and an oversized walk-in pantry that makes entertaining and everyday life a breeze. The open floor plan flows seamlessly into the living room with a cozy fireplace and out to the covered deck where you can sip your morning coffee and take in the view. The primary suite was thoughtfully designed with a spacious walk-in shower, dual vanities, and a huge walk-in closet that connects directly to the laundry room—because it's the little things that make life easier. The finished walkout basement gives you even more room to enjoy, complete with a large family room, recreation space, private guest suite, fourth bedroom, and another full bath. Whether you need space for family, guests, hobbies, or a home office, this floor plan offers incredible flexibility. Outside, the nearly 10-acre setting gives you plenty of room to roam, add a shop, bring animals, or simply enjoy the privacy and beautiful Kansas sunsets. All of this with easy paved road access and a convenient drive to the Kansas City metro. Homes that offer this much space, newer construction, and nearly 10 acres don't come along often. Come see why country living might be exactly what you've been looking for.
| Elementary School | Middle School | High School |
|---|---|---|
| Tonganoxie Elementary School | Tonganoxie Middle School | Tonganoxie High School |
| Price History | |
|---|---|
| 7/3/2026 | Listed $800,000 |
| 7/18/2026 | 4$775,000 |
| 7/31/2026 | 4$750,000 |
| 8/24/2026 | 3$730,000 |
General Features
| Living Area | 3218 |
|---|---|
| Sewer | Septic Tank |
| Heating | Forced Air,Propane |
| Cooling | Electric |
| Possession | Funding |
| Roof | Composition |
| Appliances | Dishwasher,Disposal,Built-In Oven,Water Softener |
| Garage Spaces | 3 |
| Patio/Porch Features | Deck- Covered |
| Architectural Style | Traditional |
| Pool Features | Above Ground |
| Construction Materials | Stucco & Frame |
| Year Built | 2024 |
| Property Subtype | Single Family Residence |
| Ownership | Private |
| Assoc Fee Paid Per | None |
| County | Leavenworth |
| Property Type | Residential |
| HOA | No |
| Subdivision Name | Hickory Point |
| Garage Y/N | Yes |
| Other Structures | Shed(s) |
| Full Baths | 4 |
| Status | Active |
| Directions | From Highway 24-40,head north on Laming Road. Turn right (east) onto Tonganoxie Drive,then turn left (north) onto County Road 9/207th Street. Continue north and the property will be on the right-hand |
| High School | Tonganoxie |
| City | Tonganoxie |
| High School District | Tonganoxie |
| MLS Area | 425 - N=Co Rd 8;S=Ks Rvr;E=Wy Co Ln;W=Lv Co Ln |
| Lot Size Units | Acres |
| Lot Size Square Feet | 428194.8 |
| Listing Terms | Cash,Conventional,FHA,USDA Loan,VA Loan |
| Elementary School | Tonganoxie |
| Middle/Junior High School | Tonganoxie |
| Public Remarks | Built in 2024 and sitting on just under 10 acres,this gorgeous reverse 1.5-story home offers the perfect combination of space,comfort,and peaceful country views. With over 3,200 finished square feet, |
| Standard Status | Active |
| In Flood Plain | No |
Interior Features
| Interior Amenities | Ceiling Fan(s),Kitchen Island,Pantry,Walk-In Closet(s) |
|---|---|
| Basement | Basement BR,Finished,Walk-Out Access,Walk-Up Access |
| Flooring | Carpet,Luxury Vinyl |
| Total Fireplaces | 1 |
| Fireplace Features | Living Room |
| Basement (Y/N) | Yes |
| Air Conditioning Y/N | Yes |
| Window Features | Thermal Windows |
| Fireplace Y/N | Yes |
| Above Grade Finished Area | 1818 |
| Laundry Features | Laundry Room,Main Level |
| Total Bedrooms | 4 |
| Below Grade Finished Area | 1400 |
| Dining Area Features | Country Kitchen,Kit/Dining Combo |
| Floor Plan Features | Ranch,Reverse 1.5 Story |
Exterior Features
| Parking Features | Attached,Garage Door Opener,Garage Faces Front |
|---|---|
| Lot Features | Acreage,Level |
| Water Source | Rural |
| Lot Size Area | 9.83 |
| Road Surface Type | Paved |
| Road Responsibility | Public Maintenance |
| Other Room Features | Family Room,Main Floor BR,Main Floor Primary Bedroom |
Amenities
- Foreclosure
- Views
- Short Sale
- New Construction
- Adult 55+
- Lease To Own
- No HOA Fees
- Furnished
- Primary On Main
- Air Conditioning
- Seller Finance
- Green
- Fixer Upper
- Horse
- Golf
- Fireplace
- Deck
- Garage
- Basement
- Pool
Property vs Single Family Average in 66086
Price
Taxes
Year Built
Visits
 The information displayed on this page is confidential, proprietary, and copyrighted information of Heartland Multiple Listing Service, Inc. (